Sales and Marketing Suites That
Present the Development Professionally
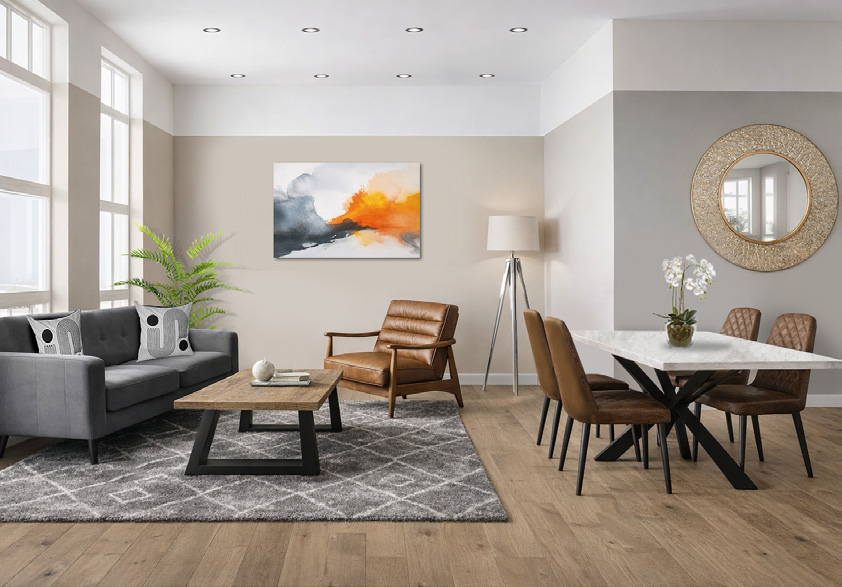
The sales suite is often a purchaser’s first physical experience of the development. Its furniture, layout and styling should support the brand, make visitors feel comfortable and help the sales team communicate the opportunity clearly.
Designed around the customer journey
We consider how visitors enter, wait, talk with the sales team, review plans and make decisions. Furniture placement should support the conversation rather than creating barriers or unused space.
A professional first impression
Coordinated seating, tables, lighting, artwork and accessories create a more credible, welcoming environment. The suite can reflect the show home and wider development identity without becoming overly domestic.
Practical working requirements
Sales suites may need consultation tables, storage, display furniture, refreshment areas and comfortable waiting zones. We balance these practical needs with the visual presentation expected by the target purchaser.
Connected to the wider scheme
Where we are also furnishing the show home or buyer incentive packages, colours and materials can be coordinated so the customer experiences one consistent visual story throughout the sales journey.
Temporary or reusable solutions
Furniture can be selected with future reuse in mind, and suitable items may be relocated as the development moves between phases or sites.
What a Suite
Might Need
Consultation tables and seating
Comfortable waiting zones
Display and storage furniture
Refreshment areas
Lighting and artwork
Accessories and styling
Coordination with the show home scheme
Relocation between phases
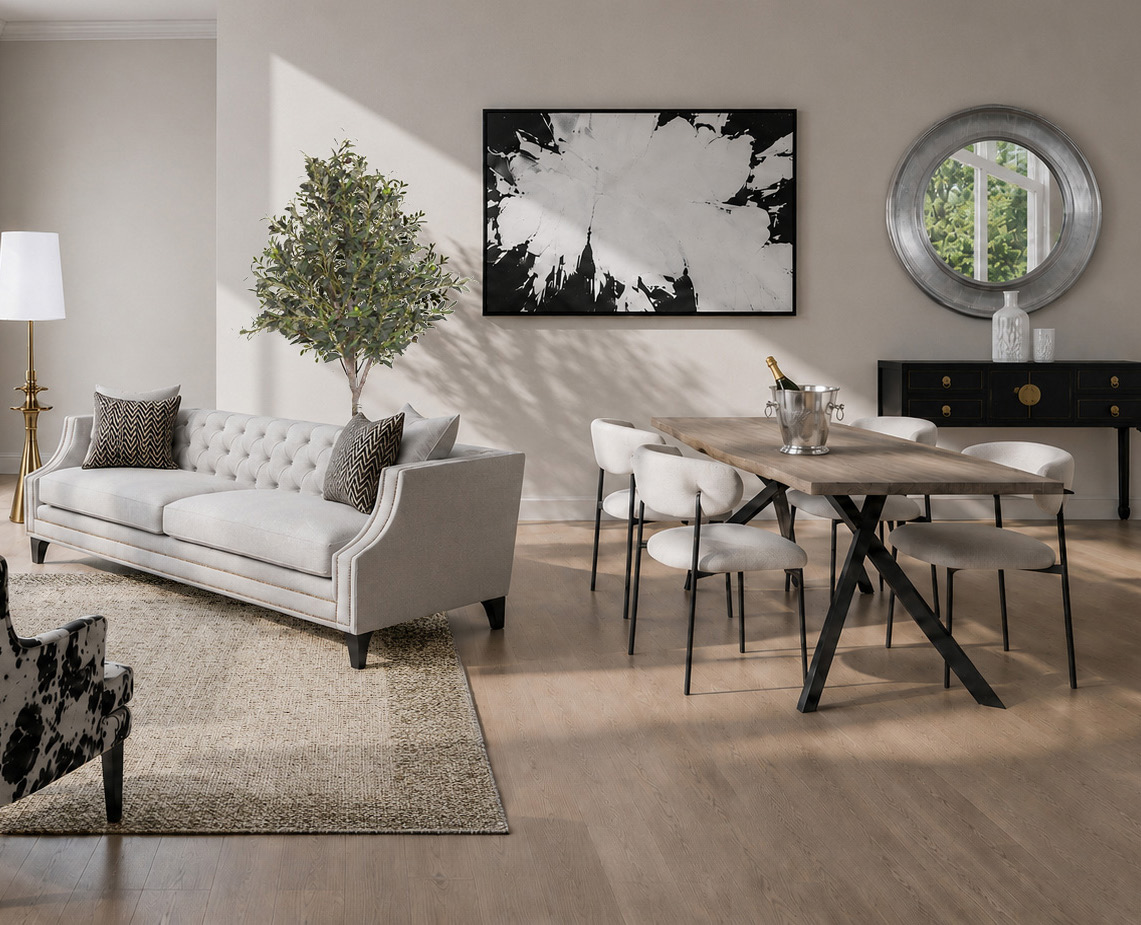
Make the sales environment work harder
Send us the suite plan, brand direction and launch programme for a tailored proposal.